

Listing Courtesy of:  CREA - Coldwell Banker Feed / Listed By: Julie Hamm, Coldwell Banker Preferred Real Estate
 CREA - Coldwell Banker Feed / Listed By: Julie Hamm, Coldwell Banker Preferred Real Estate
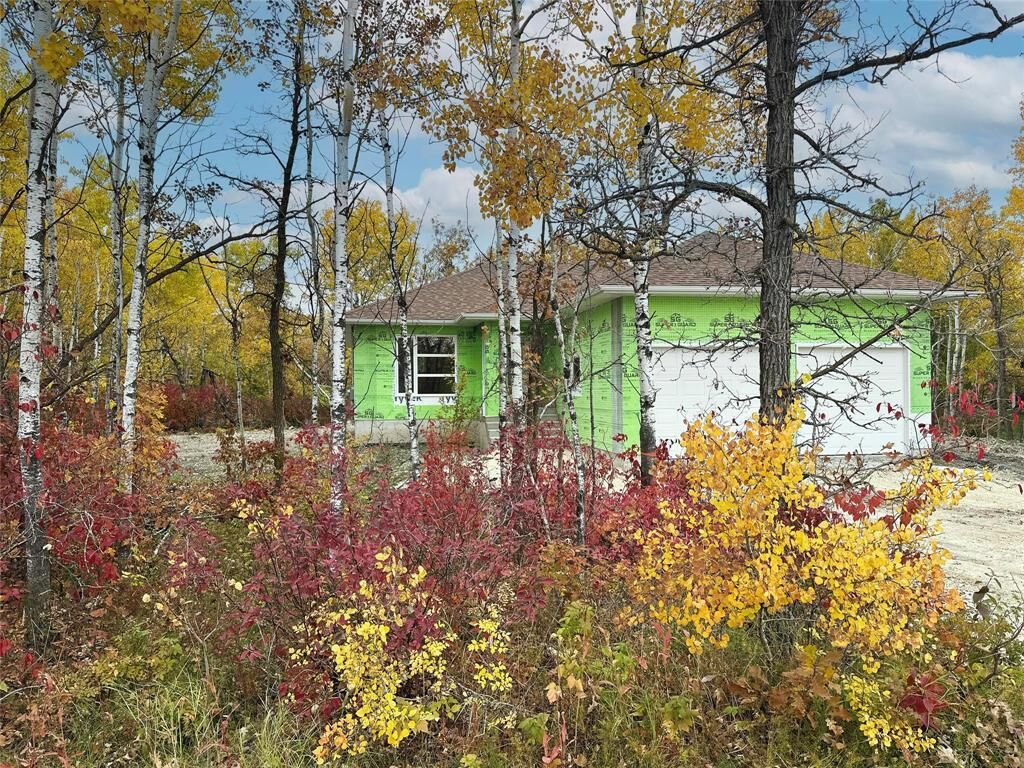
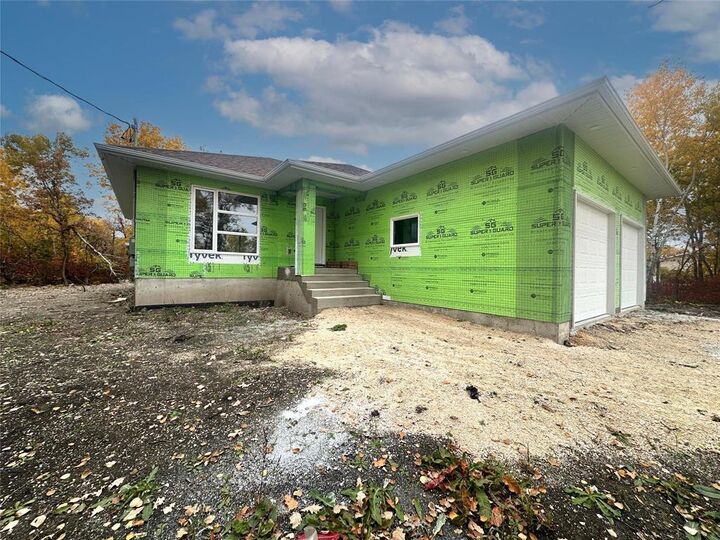
 27 Tamarack Lane St Andrews, MB R0C 0P0
Active (0 Days)
$378,557 (USD)
MLS®:
202625315
202625315
Taxes
$330(2025)
$330(2025)
Type
Single-Family Home
Single-Family Home
Year Built
2026
2026
Style
Bungalow
Bungalow
County
St. Andrews
St. Andrews
Listed By
Julie Hamm, Coldwell Banker Preferred Real Estate
Source
CREA - Coldwell Banker Feed
Last checked Oct 10 2026 at 10:20 PM GMT+0000
CREA - Coldwell Banker Feed
Last checked Oct 10 2026 at 10:20 PM GMT+0000
Bathroom Details
- Full Bathrooms: 2
Interior Features
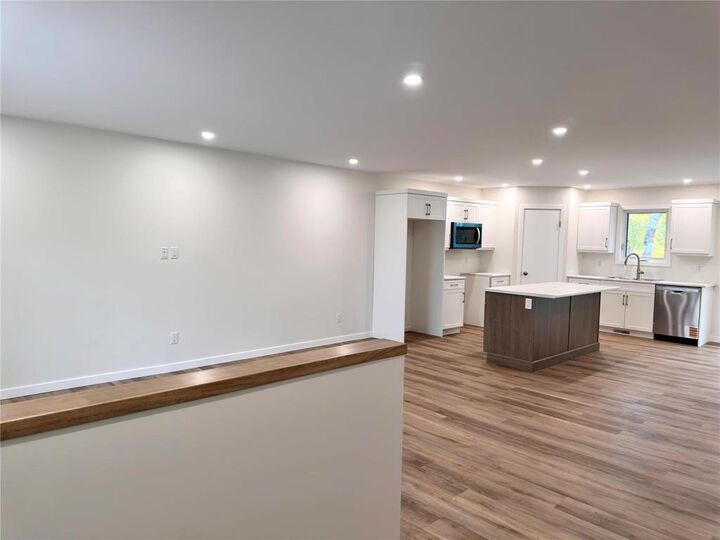
- Dishwasher
- Microwave
- Water Softener
Lot Information
- Sump Pump
- Cul-De-Sac
- No Smoking Home
- Treed
- No Pet Home
- Closet Organizers
- Paved Lane
Heating and Cooling
- Forced Air
- Heat Pump
- Heat Recovery Ventilation (Hrv)
- High-Efficiency Furnace
- Electric
- Central Air Conditioning
Flooring
- Vinyl Plank
Utility Information
- Sewer: Holding Tank
Parking
- Attached Garage
Living Area
- 1,419 sqft
Location
Disclaimer: The trademarks REALTOR®, REALTORS®, and the REALTOR® logo are controlled
by The Canadian Real Estate Association (CREA) and identify real estate professionals who are members of CREA. Listing Data Last Updated: 10/10/26 15:20
 The trademarks REALTOR®, REALTORS®, and the REALTOR® logo are controlled
by The Canadian Real Estate Association (CREA) and identify real estate professionals who are members of CREA. Listing Data Last Updated: 10/10/26 15:20

Description